
Prime Connectivity to Whitefield, ORR & Sarjapur
Sumadhura Elysium Panathur
- Grand 14.78-Acre Gated Community
- 80% Open Space Resort-Style Living
- 100+ World-Class Lifestyle Amenities
- Luxurious 50,000+ Sq.Ft. Club Experience
- Ultra-Spacious 3 & 4 BHK Luxury Residences
premium 3 & 4 BHK Apartments
Prices Starting from ₹2.61 Cr* Onwards
EOI Open – Book Now
Pre-Launch Offers Download Brochure Book Site Visit
Overview
Sumadhura Elysium: A 14.78-Acre Landmark for Premium Living in Panathur
Finding a home at Sumadhura Elysium completely eliminates the daily two-hour gridlock on the Outer Ring Road, bringing your commute to major tech parks down to single-digit minutes. Located directly off the ORR in Panathur, this upcoming 14.78-acre residential enclave directly addresses the biggest pain point for Bangalore’s IT workforce. With strict work-from-office mandates returning, tech professionals can no longer afford to waste precious hours in traffic. You need a property that positions you right where the city’s economic engine beats.
I recently met a senior cloud architect who spent five years renting near Marathahalli just to avoid the school-bus rush and evening traffic snarls. He told me, “I don’t just want a bigger flat; I want my evenings back.” That is exactly what this sumadhura project targets. The sumadhura developer focuses entirely on end-user comfort, dedicating 80% of the land to open greenery alongside a massive 50,000+ square feet clubhouse. Before you track the upcoming RERA approval, you can secure your priority unit by submitting an Expression of Interest (EOI) with a ₹2,00,000 bankable cheque. Want to bypass the Marathahalli bottleneck entirely Let’s analyze how this development solves your commuting nightmare.
Sumadhura Elysium – Premium Luxury Living in Panathur, Bangalore
Why do corporate leaders actively seek out home in this specific micro-market The answer lies in the uncompromising spatial design. Reviewing the Sumadhura Elysium Floor Plan reveal zero space wastage, focusing exclusively on ultra-spacious 3 and 4 BHK configuration. You won’t find cramped units here. These expansive layouts range from 1,850 to 2,810 square feet, giving your growing family the physical breathing room it actually needs.
The current Sumadhura Elysium Price starts at ₹2.61 Crore, offering early-bird buyers a clear cost advantage before the formal launch drives up the market rates. If you drive down to Panathur today, you will see how the upcoming Metro Phase 2A line completely alters the neighborhood’s accessibility. You should explore this bangalore location on the map to see how closely it sits to RMZ Ecoworld and Embassy Tech Village. By securing a unit at sumadhura elysium today, you protect your capital against future price hikes driven by these rapid infrastructure completions.
Highlights
SUMADHURA ELYSIUM PROJECTS HEIGHLIGHTS
Developer
sumadhura Builders
Land Parcel
14.78 acre
Location
Off ORR Panathur, Bangalore
property type
3 , 3.5 ,4 BHK
Structure
2B+G+18 Floors
Clubhouse
50,000+ Sq.ft
Price
₹2.61 Cr* Onwards
sizes
1850 to 2810 Sq.ft
- The Vibe & Scale: Spread across 14.78 acre, this is not just another crowded housing society. It functions as a quiet, green pocket right in the middle of busy East Bangalore, giving you a daily resort-style experience.
- Exclusive Floor Plans: Forget cramped corridors. With only 5 to 6 apartments per floor, you get total privacy. The 3 and 4 BHK layouts are built with zero dead space, giving you massive rooms, large decks, and cross-ventilation in every single unit.
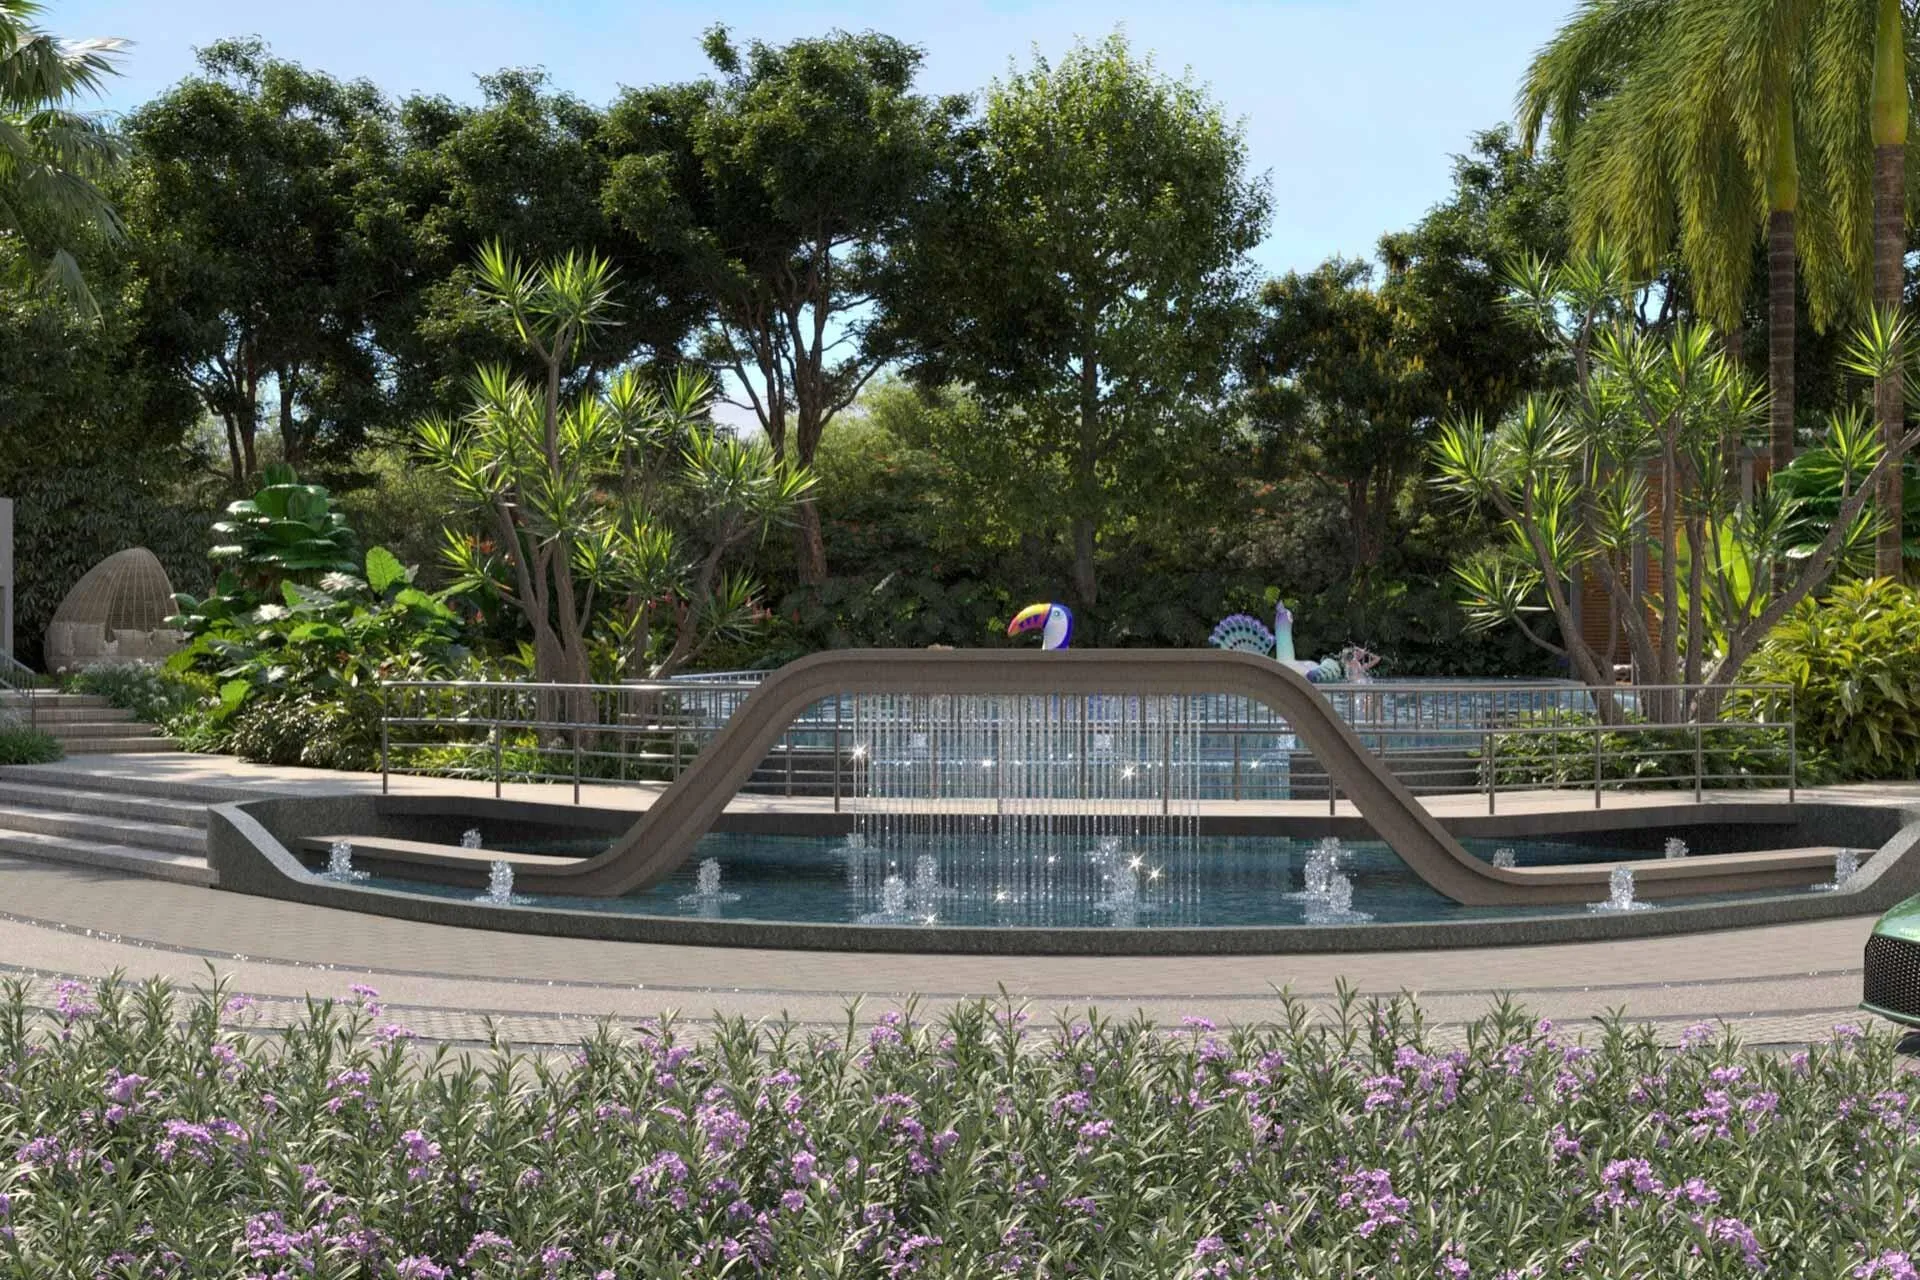
- 80% Open Greenery: Concrete takes a backseat here. A full 80% of the land is kept entirely open. You get real breathing room with tree-lined walkways, quiet gardens, and water bodies instead of looking into your neighbor's balcony.
- Massive 50K Sq.Ft. Clubhouse: Your weekends are completely sorted. The community includes a massive clubhouse featuring a temperature-controlled pool, proper indoor and outdoor sports courts, a heavy-duty gym, and over 100 different activities for kids and adults.
- Zero-Commute Location: Sitting just off Panathur ORR, this address solves the Bangalore traffic problem. Your drive to major tech parks like RMZ Ecoworld and Embassy Tech Village drops to single-digit minutes, and the upcoming Metro Phase 2A line makes city-wide travel incredibly easy.
- Smart & Future-Ready Design: Every home comes pre-fitted with smart-home automation. The campus also integrates practical modern setup like dedicated EV charging point, rainwater harvesting, and an advanced water management system to keep maintenance smooth.
Modern Township Living at Sumadhura Elysium
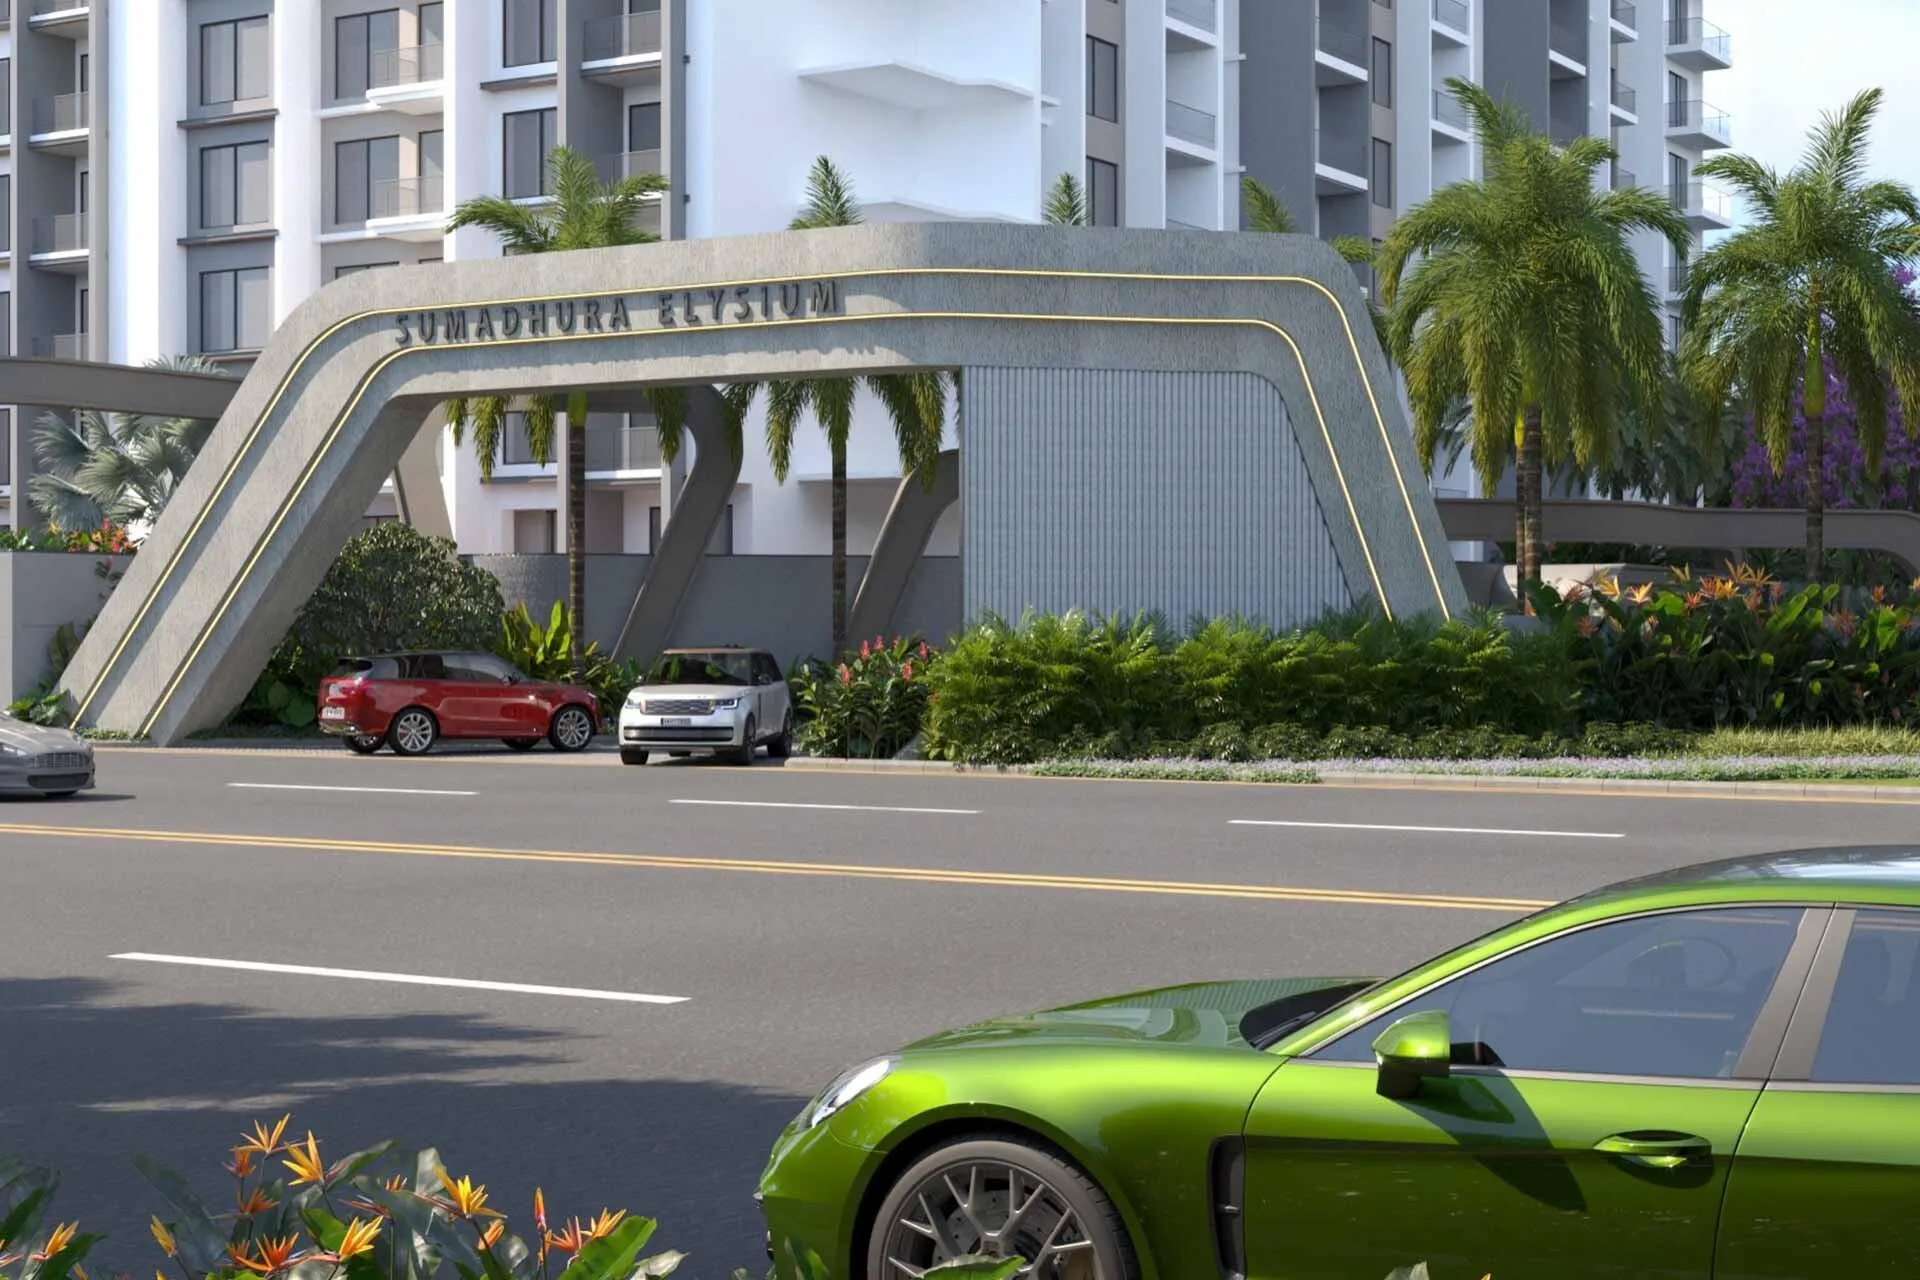
Spread across 14.78 acres right off the ORR in Panathur, this Sumadhura Group project completely rethinks city living. Instead of cramped towers, you get ultra-spacious 3 and 4 BHK apartments with 80% of the property left wide open for nature. It feels less like a typical housing society and more like a private resort.
You get direct access to a massive 50,000 sq. ft. clubhouse packed with over 100 amenities to sort out your weekends. Best of all, living here means your daily commute to tech parks like RMZ Ecoworld drops to just minutes. It is a real lifestyle upgrade that actually gives you your time back.
Lorem ipsum dolor sit amet, consectetur adipiscing elit. Ut elit tellus, luctus nec ullamcorper mattis, pulvinar dapibus leo.
project Price & Unit Configuration
Sumadhura Elysium Price List & Apartment Configurations
The architecture uses a smart curved design with only 5 to 6 homes per floor, meaning zero shared common walls and absolute privacy. Inside, the Sumadhura Elysium floor plan layout eliminate dead space, offering massive living area and wide balconie. With 80% of the land left completely open for nature and a massive 50,000 sq. ft. clubhouse right outside your door, it feels more like a resort than a typical apartment complex.
Prices for Sumadhura Elysium start at ₹2.61 Crore*. When you look at what you are getting for this money in a prime spot like this, it is a solid deal especially since rates will go up once the project officially launches. To give you a clear picture of what you are paying for, here is exactly how the prices and sizes match up for each layout:
Sumadhura Elysium Cost Sheet & Price Breakdown
| Unit Configuration | Super Built-up Area (Sq.Ft.) | Key Layout Features | Starting Price |
|---|---|---|---|
3 BHK Luxury |
1,850 – 2,115 |
Generous bedrooms, zero space wastage, ideal for remote professionals. |
₹2.61 Cr Onwards* |
3.5 BHK Premium |
2,055 – 2,330 |
Includes an extra flexible room for a private study, media room, or servant quarter. | |
4 BHK Palatial |
2,280 – 2,810 |
Grand living and dining zones, king-sized bedrooms, and massive decks for large families. |
project – Master Plan & Floor Plans
Floor Plans & Master Layout of Sumadhura Elysium
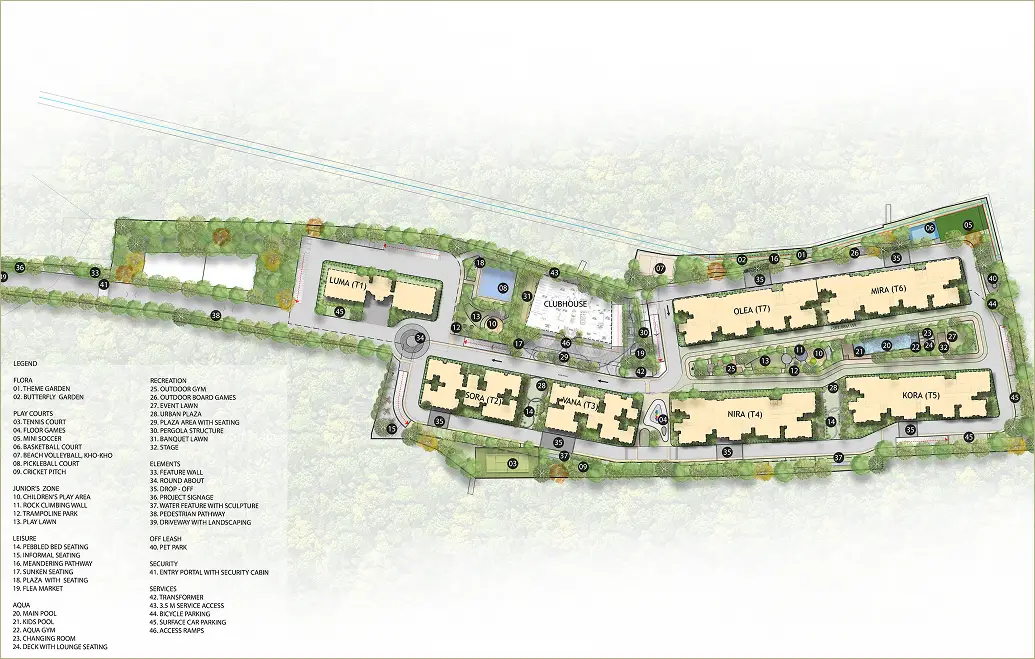
MASTER PLAN
When you look at the Sumadhura Elysium Master Plan, it is instantly obvious that the builders chose open breathing room over crowded concrete blocks. Sprawling across a massive 14.78-acre premium land parcel, the project intentionally limit construction to just 7 elite high-rise tower. Because of this clever layout choice, a whopping 80% of the entire property remains completely open for lush green parks, thematic gardens, and calm water features.
The actual positioning of these towers is a true masterclass in family privacy. They feature a unique curved architecture and sit in a smart, non-overlapping grid, meaning no two apartments look directly into each other’s living spaces. Every home gets a brilliant view of the central courtyard alongside great sunlight. Best of all, all vehicle tracking is strictly kept to the outer boundary, making the inner zones a safe pedestrian paradise.
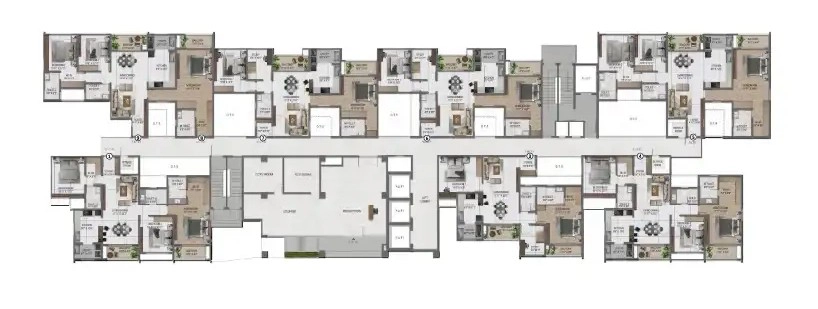
FLOOR PLAN
The moment you step inside, the Sumadhura Elysium Floor Plan designs show you exactly what zero space wastage looks like in real life. To keep the neighborhood profile highly premium, you will not find any cramped 1 or 2 BHK flats here. Instead, the focus stays entirely on grand 3 BHK and 4 BHK luxury residences sizing from 1,850 to 2,810 Sq.ft., giving you the massive living area of an independent villa.
The internal mapping is incredibly practical. The design team carefully separated the social hosting zones, like the main family living room, from your private bedroom sanctuaries to maintain peace. Each flat comes with extra-deep balconies that extend your living space outdoors and bring in tons of natural daylight. To wrap things up in style, you get gorgeous engineered wooden flooring in the master suites and top-shelf bathroom fixtures from TOTO and Grohe.
Sumadhura Elysium: Master Plan & Floor Plan at a Glance
| Feature / Metric | Project Specifications | What it Means for You |
|---|---|---|
Total Land Area |
14.78 Acres |
Massive, resort-style township with plenty of breathing room. |
Open Green Space |
80% Open Area |
A pollution-free, serene environment to relax and unwind. |
Layout Design |
Curved Facades & Non-Overlapping Grid |
No neighbor looks into your home; maximum natural sunlight. |
Safety Zone |
100% Pedestrian-Friendly Ground Level |
Cars are restricted to the borders; completely safe for kids and seniors. |
Apartment Sizes |
3 BHK & 4 BHK (1,850 – 2,810 Sq.ft.) |
Grand, villa-sized spaces with absolutely ‘Zero Space Wastage’. |
Exclusivity Factor |
No 1 or 2 BHKs in the Project |
A premium, like-minded neighborhood of corporate leaders and professionals. |
Luxury Fittings |
TOTO & Grohe in all Bathrooms |
Top-tier international quality and durability in daily use. |
project – Lifestyle Features & Amenities
Experience Premium Lifestyle Features, Amenities & Recreational Facilities at Sumadhura Elysium
Living here feels just like staying at a high-end holiday resort, mostly because the property is packed with over 100+ incredible lifestyle amenities. At the heart of it all sits a massive, 50,000+ square foot clubhouse built to handle all your fitness, relaxation, and social activities under a single roof. Whether you want to sweat it out in the high-tech gym, relax by the infinity pool, or get some remote work done in the quiet co-working lounge, this brand-new sumadhura project handles everything you need effortlessly.
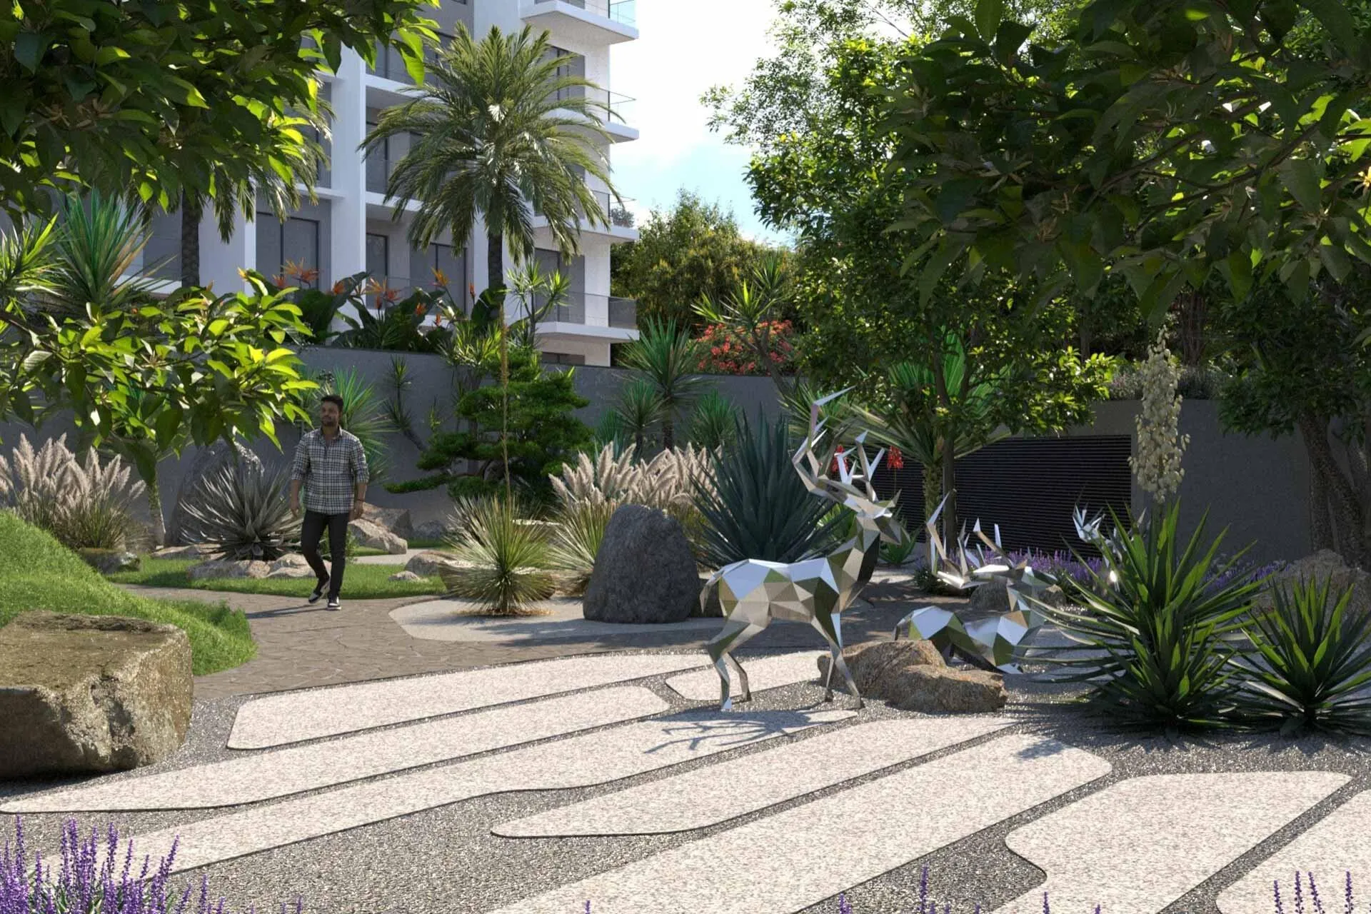
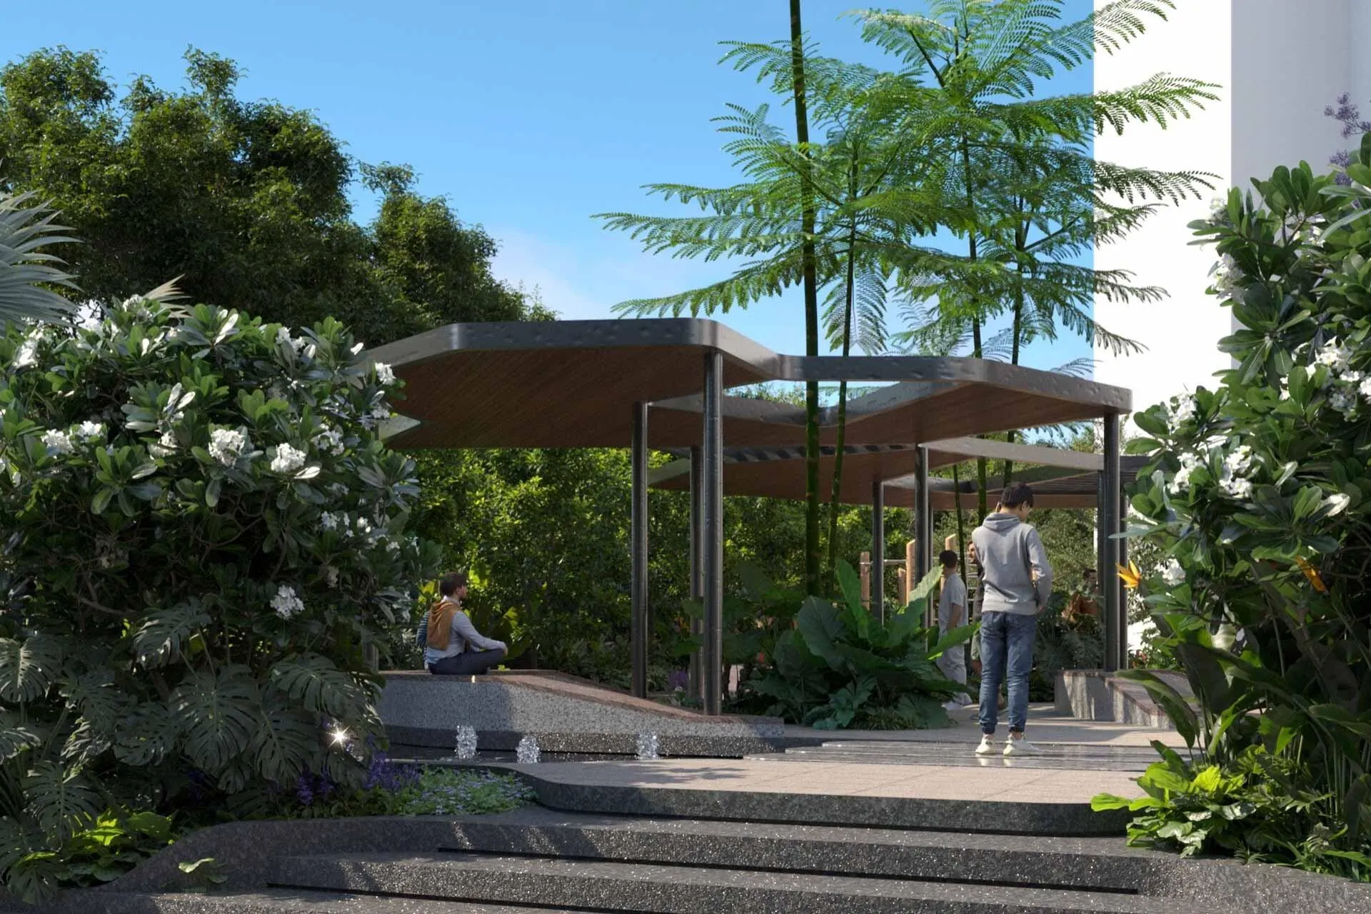
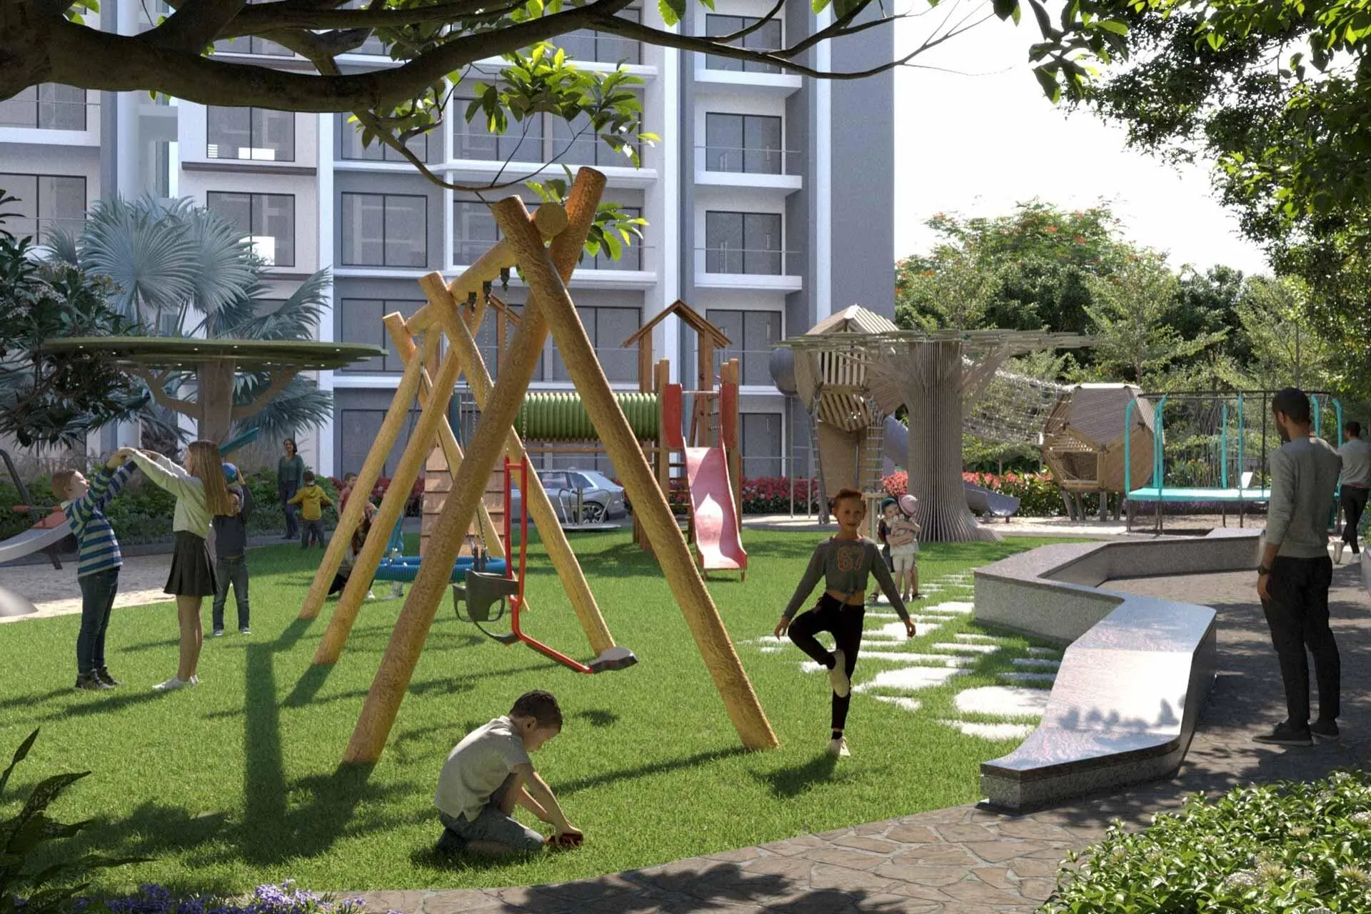
If you love the outdoors, the sports area has you covered with proper tennis courts, indoor badminton setups, and a private cricket practice pitch. Since 80% of the entire 14.78 acres is left completely open, the grounds are full of peaceful meditation lawns, gardens, a pet park, and safe walking tracks made for families.
- A Massive 80% Green Landscape: Say goodbye to claustrophobic city blocks and embrace a wide 14.78-acre layout where fresh breeze and mature trees come first.
- The Huge 50,000 Sq.Ft. Pavilion: Upgrade your everyday lifestyle inside a premium multi-story clubhouse built specifically for fitness enthusiasts, remote worker, and social gathering.
- True Low-Density Architecture: Enjoy genuine personal space and privacy with a layout that limits construction to just 7 high-rise block across the entire property.
- 100+ Holiday-Inspired Activities: From a gorgeous outdoor swimming pool to beautifully manicured pocket gardens, your family gets a permanent vacation experience.
- An Exclusive, Professional Neighborhood: By completely avoiding small, cramped 1 or 2 BHK layouts, the estate guarantees a highly premium community of like-minded corporate leaders.
- 100% Pedestrian-Safe Inner Courtyard: Relax knowing all vehicular traffic is immediately routed to the outer boundary roads, keeping the center safe for children and senior citizens.
- Curved Tower, Sunlit Room: Benefit from an intelligent, non-overlapping architectural grid that maximizes natural daylight and constant fresh airflow through your home.
- World-Class Material Selection: Add a touch of elegance to your daily routine with beautiful engineered wooden flooring and top-tier bathroom fitting from international brands like TOTO and Grohe.
- Ditch the Painful Tech-Park Commute: Put yourself within a quick, stress-free drive of major employment hub along the Outer Ring Road (ORR) and Sarjapur.
- Smart, Green Infrastructure: Step into a sustainable future with eco-friendly setups, including advanced home automation features and dedicated EV charging stations in the parking bay.
Gallery
project Location Advantages
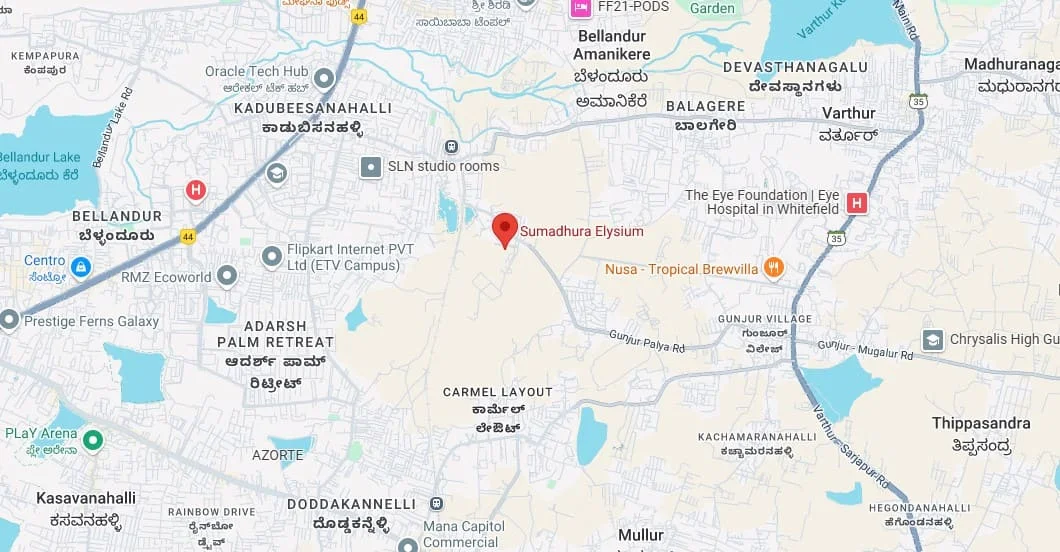
Prime Location Advantages of Sumadhura Elysium with Excellent Connectivity
- RMZ Ecoworld – 5 km | 15 mins
- Embassy Tech Village – 6 km | 15 mins
- Prestige Tech Park – 6 km | 15 mins
- Outer Ring Road (ORR) – 4 km | 10 mins
- Orchids The International School – 3 km | 10 mins
- New Horizon College of Engineering – 5 km | 15 mins
- Sakra World Hospital – 6 km | 15 mins
- Forum Mall Whitefield – 8 km | 20 mins
- Phoenix Marketcity Whitefield – 9 km | 25 mins
- Kempegowda International Airport – 45 km | 60 mins
Official RERA Details
- RERA Registration Number:
- APPLIED, COMING SOON
- This project is registered under RERA for your trust and transparency.

CONTACT US
Let’s Find Your Dream Home at Sumadhura codename curve panathur
About The Developer
Sumadhura group is a highly reputed real estate developer in South India, with a formidable legacy spanning over three decades in the high-growth markets of Bengaluru and Hyderabad. The Group is renowned for its steadfast commitment to delivering premium residential and integrated commercial projects with an unwavering focus on quality, innovative design, and guaranteed On-Time Delivery. Their developments emphasize modern, spacious living, lasting comfort, and meticulously planned communities that cater to the needs of the discerning urban homebuyer.
With projects like Sumadhura Edition (Codename Tea & Twilight), Sumadhura Group continues its tradition of creating landmark residences, featuring expansive layouts, a massive 68,000+ sq. ft. branded designer clubhouse, and extensive open spaces inspired by British elegance. The project, spread across 20 expansive acres, reflects the builder’s core commitment to a “Royal Address“—ensuring sophisticated living, ultra-luxury, and strong long-term value appreciation for its residents and investors in the heart of Whitefield.
Request A Callback
Frequently Asked Questions (FAQs) – Sumadhura Elysium
It sits right in the high-growth Panathur corridor off the Outer Ring Road (ORR). You live just a 10 to 15-minute drive from major business hubs like Prestige Tech Park, Cessna Business Park, and Embassy Tech Village, drastically cutting down your daily commute.
To maintain premium exclusivity, the community skips small 1 and 2 BHK layouts completely. It features grand, villa-sized 3 BHK and 4 BHK luxury apartments ranging from 1,850 Sq.ft. up to 2,810 Sq.ft.
A massive 80% of the 14.78-acre property is kept completely open. With only 7 high-rise blocks built on the land, the remaining acreage is beautifully utilized for lush green parks, thematic gardens, and peaceful relaxation zones.
Yes, it features a 100% pedestrian-friendly inner courtyard. All vehicular traffic, drop-offs, and parking access are immediately routed along the outer boundary walls, keeping the central residential areas completely car-free and safe.
Yes, absolute transparency is guaranteed. The project is fully compliant with real estate regulations, and its official RERA registration number is easily verifiable on the state portal, ensuring a safe, secure, and completely risk-free property investment for buyers.
The project showcases a unique ‘Organic Modernism’ design with curved tower facades. The blocks are placed in a non-overlapping grid, which prevents neighbors from looking into your home while maximizing natural sunlight and cross-ventilation.
The master suites feature elegant engineered wooden flooring, while living areas use large-format vitrified tiles. The layouts include extra-deep panoramic balconies, and all bathrooms are equipped with international luxury fixtures from TOTO and Grohe.
The community features a grand, multi-story clubhouse spanning over 50,000+ square feet. It is fully loaded with an outdoor infinity swimming pool, a high-tech gym, indoor badminton courts, a mini-theater, and quiet co-working spaces for remote work.
The upcoming Namma Metro Blue Line running along the Outer Ring Road will feature a station near Kadubeesanahalli. This upcoming link will connect you smoothly to the rest of Bangalore and the airport, ensuring excellent future property appreciation.
It is a highly sustainable, future-ready gated community. The project includes smart home automation frameworks, advanced rainwater harvesting, and dedicated EV charging stations in every single parking block to power your electric vehicles effortlessly.