
Sumadhura Codename AIKYA Floor Plans: 2, 2.5 & 3 BHK Explained
Get the Latest Sumadhura Belfort Details
Get price, floor plans, availability, amenities and the latest project updates from our property team.
Choosing the right apartment floor plan is one of the most important decisions when buying a new home. At Sumadhura Codename AIKYA, homebuyers can explore 2 BHK, 2.5 BHK and 3 BHK configurations designed for different family sizes, lifestyles and space requirements.
Located on Soukya Road, Whitefield, East Bangalore, Sumadhura Codename AIKYA offers multiple apartment configurations, giving buyers the flexibility to choose a home based on their preferred layout, size and budget.
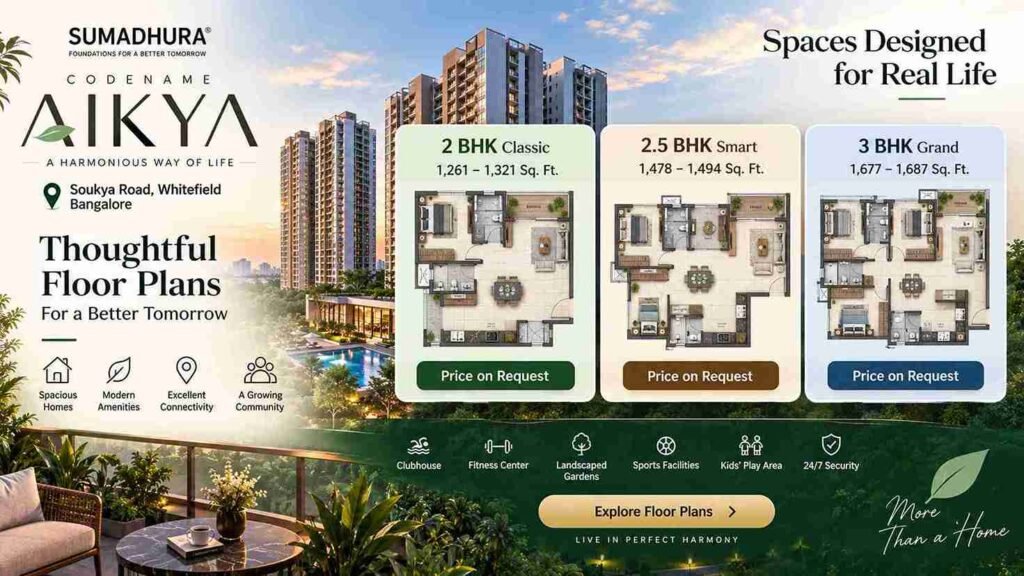
The currently published project information lists approximately 1,261–1,321 sq. ft. for 2 BHK Classic apartments, 1,478–1,494 sq. ft. for 2.5 BHK Smart apartments and 1,677–1,687 sq. ft. for 3 BHK Grand apartments.
The exact apartment layout, dimensions, availability, specifications and unit-level details should be verified against the latest official floor plan and project documents before making a purchase decision.
Sumadhura Codename AIKYA Floor Plans at a Glance
| Configuration | Apartment Size | Best Suited For |
|---|---|---|
| 2 BHK Classic | 1,261–1,321 sq. ft. | Couples, small families and professionals |
| 2.5 BHK Smart | 1,478–1,494 sq. ft. | Families needing flexible additional space |
| 3 BHK Grand | 1,677–1,687 sq. ft. | Larger families and buyers wanting more space |
The three configurations provide different approaches to space planning. A 2 BHK can be suitable for buyers who prefer a practical home, while a 2.5 BHK can provide additional flexibility. The 3 BHK option is better suited to families who require more bedrooms and living space.
Sumadhura AIKYA 2 BHK Floor Plan
The Sumadhura AIKYA 2 BHK Classic configuration is designed for buyers looking for a comfortable two-bedroom residence without moving to the larger 3 BHK format.
The currently listed size range is approximately 1,261–1,321 sq. ft.
A 2 BHK layout can typically provide the essential spaces required by a modern household, including bedrooms, living and dining areas, kitchen space and bathrooms. However, the exact room dimensions and configuration should always be checked on the specific floor plan supplied for the selected unit.
Who Is the AIKYA 2 BHK Suitable For?
The 2 BHK configuration can be considered by:
- Couples
- Small families
- First-time homebuyers
- Working professionals
- Buyers looking for a manageable apartment size
- Buyers who do not require an additional bedroom
For a couple, the second bedroom can also provide flexibility as a guest room, children’s room, study or home office.
What to Check in the 2 BHK Floor Plan
Before selecting a 2 BHK, buyers should look beyond the total square-foot figure.
Check:
- Living room dimensions
- Bedroom sizes
- Kitchen layout
- Balcony position
- Bathroom placement
- Natural light
- Ventilation
- Storage areas
- Utility space
- Door and window positions
- Carpet area versus super built-up area
A slightly larger apartment does not automatically mean a better floor plan. Efficient use of space is equally important.
Sumadhura AIKYA 2.5 BHK Floor Plan
The Sumadhura AIKYA 2.5 BHK Smart configuration provides an intermediate option between the 2 BHK and 3 BHK formats.
The currently published size range is approximately 1,478–1,494 sq. ft.
The additional half-bedroom concept can provide useful flexibility for households that need more space but may not want a full 3 BHK.
What Can the Extra Space Be Used For?
Depending on the actual floor plan, the additional space may be used as:
- Home office
- Study room
- Guest area
- Children’s study space
- Hobby room
- Compact bedroom
- Storage or multipurpose space
This makes a 2.5 BHK particularly interesting for people who work from home or want a dedicated flexible area.
Who Should Consider a 2.5 BHK?
A 2.5 BHK can be suitable for:
- Families with children
- Couples planning a family
- Work-from-home professionals
- Buyers who need a study
- Families wanting a guest space
- Buyers who find a 2 BHK restrictive but do not need a conventional 3 BHK
The most important consideration is how the additional space is actually designed. Buyers should examine the dimensions, ventilation and accessibility of the half-bedroom or additional room before deciding.
Sumadhura AIKYA 3 BHK Floor Plan
The Sumadhura AIKYA 3 BHK Grand is the largest of the three main configurations currently listed.
The published size range is approximately 1,677–1,687 sq. ft.
A 3 BHK can provide greater flexibility for families that require multiple bedrooms or additional dedicated spaces.
Who Is the AIKYA 3 BHK Suitable For?
The 3 BHK can be considered by:
- Larger families
- Families with children
- Buyers who require a home office
- Buyers who want a guest bedroom
- Families planning for long-term occupancy
- Buyers who prefer larger living spaces
A 3 BHK can also offer greater flexibility as family requirements change over time.
For example, one bedroom can be used as a master bedroom, another for children and the third as a guest room or home office.
How to Get the Exact Sumadhura Aikya Price
Prospective buyers should request the latest official price sheet and complete cost sheet before booking. A complete cost sheet is more useful than a headline starting price because it shows the actual amount payable for the selected apartment.
Comparing Sumadhura AIKYA 2 BHK, 2.5 BHK and 3 BHK
Choosing between the three configurations depends primarily on household size, lifestyle and budget.
| Factor | 2 BHK | 2.5 BHK | 3 BHK |
|---|---|---|---|
| Space Requirement | Moderate | Higher | High |
| Bedrooms | 2 | 2 + Flexible Space | 3 |
| Suitable For | Small Families | Growing Families | Larger Families |
| Home Office | Flexible Use | More Convenient | Dedicated Room Possible |
| Guest Space | Limited Flexibility | Better Flexibility | More Convenient |
| Budget | Comparatively Lower | Mid-Range | Higher |
| Long-Term Flexibility | Moderate | High | High |
How to Read a Sumadhura AIKYA Floor Plan
Understanding a floor plan can make apartment comparison much easier.
1. Check the Overall Apartment Size
The advertised apartment size provides an initial indication of the home’s overall scale.
However, buyers should also check the carpet area and understand how much usable internal space is actually available.
2. Look at the Living and Dining Area
The living and dining area is one of the most frequently used parts of a home.
Check whether the room can comfortably accommodate:
- Sofa
- Television unit
- Dining table
- Storage
- Movement space
A good living area should not feel cramped after furniture is placed.
3. Examine Bedroom Dimensions
Don’t compare apartments simply by counting bedrooms.
Look at:
- Bedroom length and width
- Wardrobe space
- Bed placement
- Window location
- Attached bathroom access
- Movement around the furniture
This gives a better idea of the practical usability of the room.
4. Check the Kitchen
The kitchen layout can have a significant impact on daily convenience.
Look for:
- Counter space
- Storage potential
- Utility area
- Ventilation
- Appliance placement
- Movement space
5. Check Balcony Placement
Balconies can provide additional usable outdoor space and improve ventilation and natural light.
Check where the balcony is positioned in relation to the living room and bedrooms.
6. Examine Bathroom Placement
The number of bathrooms is important, but placement matters too.
A bathroom that is conveniently accessible to the living area can be useful when guests visit, while attached bathrooms can provide greater privacy.
Which Sumadhura AIKYA Floor Plan Is Best for a Family?
There is no single floor plan that is best for every family.
2 BHK
A 2 BHK may be the right choice if you have a smaller household and want to keep the overall apartment size and budget relatively manageable.
2.5 BHK
A 2.5 BHK can be a strong option for families that need an additional flexible room for work, study, guests or other purposes.
3 BHK
A 3 BHK may be more suitable for larger families or buyers who want dedicated bedrooms and greater long-term flexibility.
The decision should be based on actual requirements rather than simply choosing the biggest configuration available.
Sumadhura AIKYA Floor Plans and Budget Planning
The floor plan should always be considered together with the complete purchase cost.
The total cost can potentially include:
**Base Apartment Price
- Floor Rise Charges
- Parking Charges
- Maintenance / Advance Maintenance
- Applicable GST
- Stamp Duty & Registration
- Other Applicable Charges
= Total Purchase Cost**
The exact charges can vary, so buyers should obtain the latest cost sheet for the selected apartment.
An apartment that appears affordable based on the base price may have a significantly different final purchase cost after applicable charges are included.
The exact project specifications should always be checked against the latest official documents.
Final Takeaway
Sumadhura Codename AIKYA offers 2 BHK, 2.5 BHK and 3 BHK apartment configurations, providing options for different household sizes and lifestyle requirements.
The currently listed sizes are approximately:
- 2 BHK Classic: 1,261–1,321 sq. ft.
- 2.5 BHK Smart: 1,478–1,494 sq. ft.
- 3 BHK Grand: 1,677–1,687 sq. ft.
The 2 BHK can be suitable for smaller households, while the 2.5 BHK offers additional flexible space. The 3 BHK provides more bedrooms and greater flexibility for larger families.
However, the best floor plan is not necessarily the largest one. Buyers should compare carpet area, room dimensions, layout efficiency, orientation, natural light, ventilation, parking and total purchase cost before selecting a home.
Always verify the latest floor plans, unit availability, specifications and project information from the developer or authorized sales channel before booking.
New project puravankara codename futura read More….
Frequently Asked Questions About Sumadhura AIKYA Floor Plans
What are the configurations available at Sumadhura Codename AIKYA?
Sumadhura Codename AIKYA currently lists 2 BHK, 2.5 BHK and 3 BHK apartment configurations.
What is the size of the Sumadhura AIKYA 2 BHK?
The currently listed 2 BHK Classic apartments are approximately 1,261–1,321 sq. ft. The exact size depends on the selected unit.
What is the size of the Sumadhura AIKYA 2.5 BHK?
The 2.5 BHK Smart apartments are currently listed at approximately 1,478–1,494 sq. ft.
What is the size of the Sumadhura AIKYA 3 BHK?
The 3 BHK Grand apartments are currently listed at approximately 1,677–1,687 sq. ft.
Which AIKYA floor plan is suitable for a small family?
A 2 BHK can be suitable for a couple or small family that does not require a separate additional room.
Is the 2.5 BHK suitable for work from home?
A 2.5 BHK can provide additional flexible space that may be used as a home office or study, depending on the actual unit layout.
Is the 3 BHK suitable for a large family?
A 3 BHK can provide additional bedrooms and flexibility, making it an option worth considering for larger families.
What should I check before selecting an AIKYA floor plan?
Check the carpet area, room dimensions, orientation, balcony, ventilation, natural light, parking, floor, floor-rise charges and complete purchase cost before selecting a unit.
Should I compare apartment size or carpet area?
Buyers should consider both, but carpet area and actual room dimensions can provide a better understanding of usable internal space than the advertised apartment size alone.